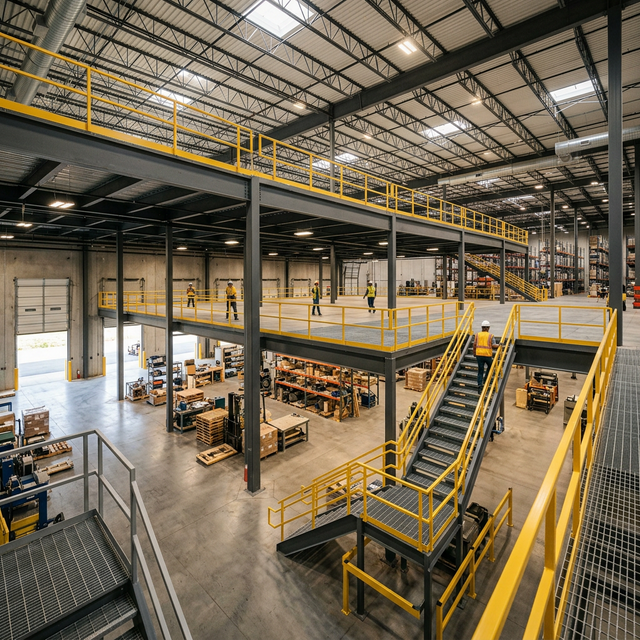
Learn about the mandatory regulatory requirements, approval processes, and civil defense rules for building a warehouse mezzanine floor in the UAE.
Constructing a mezzanine floor in a UAE warehouse or industrial facility is an excellent way to double your usable space without relocating. However, a structural steel mezzanine is a significant structural addition. Because it alters the building's floor area, load distribution, and fire safety dynamics, it is illegal to build a mezzanine floor without official approval from the relevant municipality and Civil Defense authorities.
A mezzanine floor must safely support significant loads—from office personnel to heavy industrial racking. Municipal authorities mandate structural engineering calculations to ensure the existing warehouse foundation and the new steel structure can handle the intended weight. This prevents catastrophic failures.
Building an unapproved mezzanine violates UAE building codes. If discovered during routine inspections or lease renewals, business owners face heavy fines, forced dismantling of the structure at their own expense, and potential trade license suspension.
The approval process varies slightly depending on your emirate and whether your facility is located in a mainland area or a free zone.
In Dubai, standard mainland warehouses are governed by Dubai Municipality (DM). If your facility is located in a free zone like Jebel Ali Free Zone (JAFZA) or Dubai South, approvals are managed by Trakhees. Both authorities require comprehensive architectural and structural drawings submitted by an approved consultant.
In Abu Dhabi, the Department of Municipalities and Transport (DMT) governs mainland industrial areas like Mussafah. For zones like KIZAD, specific free zone regulatory bodies manage the approval process. The requirements heavily emphasize structural integrity and zoning compliance.
Regardless of the emirate or free zone, Civil Defense approval is mandatory. The addition of a mezzanine creates new enclosed spaces and changes evacuation routes. Civil Defense ensures that the building's fire safety systems are upgraded to accommodate the new structure.
The process begins with a detailed site survey to record the warehouse's current dimensions, existing fire safety systems, and structural column locations. "As-built" drawings of the existing facility are prepared.
Specialized engineers design the mezzanine floor, producing detailed AutoCAD drawings. These drawings include load capacity calculations, column placement, beam sizing, staircase locations, and decking materials.
The designs are submitted to the relevant authority (e.g., Dubai Municipality) along with a No Objection Certificate (NOC) from the landlord or property developer. Civil Defense also reviews the drawings to verify fire safety compliance.
Once initial approval is granted, fabrication and installation begin. Upon completion, inspectors from the municipality and Civil Defense visit the site. If the built structure matches the approved drawings and fire safety systems are functional, a Completion Certificate is issued.
UAE Civil Defense has strict regulations for mezzanines to ensure occupant safety:
Dealing with municipal submissions can be time-consuming and complex. At Al Sajaa General Maintenance Contracting, we understand the regulatory landscape across the UAE. We design our mezzanine floors to be 100% compliant with local building codes from day one, ensuring smooth approvals and preventing costly re-designs or installation delays.
Common questions about mezzanine floor approvals in the UAE.
Contact Al Sajaa General Maintenance Contracting to discuss your project requirements and receive a detailed, accurate quotation based on your specific needs.
