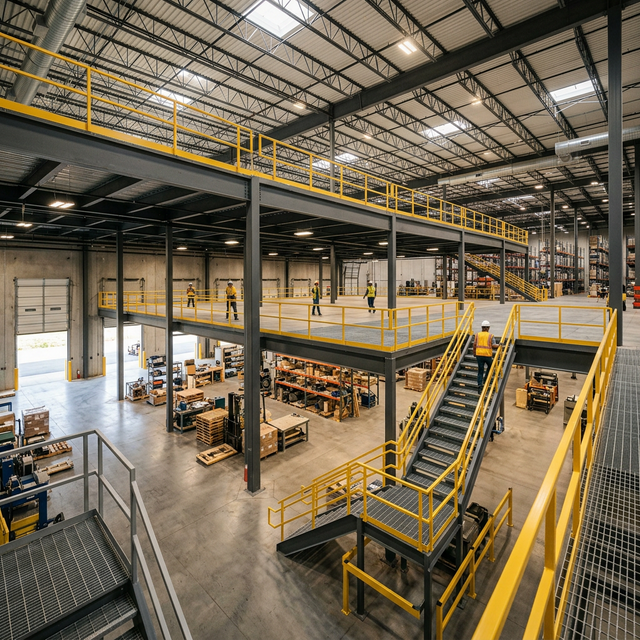
Discover what determines mezzanine floor costs in the UAE. A complete guide to structural design, load capacities, decking, and budget planning for your warehouse.
There is no single UAE-wide price for a mezzanine floor. Project cost depends on factors such as floor area, required structural capacity, structural design, decking, access systems, safety provisions, site conditions, and installation scope.
A heavy-duty industrial storage platform will require significantly more steel and different engineering than a lightweight office mezzanine, which directly impacts the final budget. Relying on universal per-square-metre pricing can be misleading, as two projects of the exact same size can have vastly different structural requirements.
When planning your budget for a mezzanine floor installation in the UAE, consider the following primary cost drivers:
The total floor area directly affects the overall project scope. Larger platforms require more steel, decking materials, and installation labor. However, larger projects may also benefit from economies of scale compared to very small installations.
The intended use of the mezzanine dictates its load requirements. Higher design loads generally require greater structural capacity, which may affect structural member selection, material quantities, and overall project cost. An industrial storage platform carrying heavy pallets requires a much stronger framework than a mezzanine designed for light office use.
The structural layout, including grid arrangement, column placement, and required spans, influences the engineering complexity. Minimizing the number of columns to maximize ground-floor workspace often requires heavier, longer-spanning beams, which can impact the steel requirement and budget.
The choice of decking material is a major cost variable. Options typically include steel checker plate, plywood or composite solutions, and grating where appropriate. Selection depends on the intended use, load, safety requirements, durability, and maintenance needs.
The number of staircases and the type of access required will affect the scope and cost. A large mezzanine may require multiple staircases to comply with access and safety regulations, adding to the structural requirements.
Safety is paramount. The length and specification of handrails, guardrails, and edge protection along open perimeters and staircases are essential safety provisions that contribute to the project scope.
For warehouse applications where goods are loaded onto the mezzanine via forklift, specialized pallet gates (such as up-and-over safety gates) are required to protect workers during loading and unloading.
The condition of the existing slab, the building dimensions, and the ease of access to the site all play a role. The concrete slab must be capable of supporting the column base plate loads, and site constraints can influence how the steel is handled and erected.
Depending on the project, structural design, CAD drawings, and engineering calculations may form part of the project scope. Proper engineering is crucial to ensure safety and structural integrity.
Depending on the building, use, location and applicable requirements, fire-safety measures, approvals or authority coordination may affect project scope and cost. This can include requirements for sprinklers beneath the mezzanine or specific fire-retardant coatings.
Installation complexity, site access, transport of materials, and working conditions (such as restrictions on working hours in certain commercial areas) can influence the labor and logistics costs.
Depending on the application, specific finishing requirements such as specialized paint, epoxy coatings, or aesthetic treatments for commercial environments will be factored into the quotation.
The cost drivers can differ significantly based on whether the mezzanine is for an industrial warehouse or a commercial retail space.
It is entirely possible for two mezzanines with the exact same floor area to have vastly different project costs. This occurs because their loading requirements, structural layouts, decking choices, access systems, safety provisions, site conditions, and installation requirements may differ. A mezzanine for high-density parts storage requires a much more robust structural steel design than a platform designed to hold lightweight packaging materials.
Before requesting a quotation for your mezzanine floor, gathering the following information will help the contractor accurately assess the scope:
When reviewing a quotation, consider asking the following questions to ensure all aspects of the project are covered:
Common questions about mezzanine floor costs and budget planning in the UAE.
Contact Al Sajaa General Maintenance Contracting to discuss your project requirements and receive a detailed, accurate quotation based on your specific needs.
